

China Pharmaceutical Cleanroom EPC: Design, Construction, and Compliance for Sterile Manufacturing
2026-07-29
Navigating the complexities of pharmaceutical cleanroom construction in China demands more than just blueprints and budgets—it requires a deep understanding of sterile manufacturing compliance, local regulations, and end-to-end project execution. From design validation to turnkey delivery, every stage must align with both GMP standards and the fast-paced demands of the Chinese market. At GENO Pharmatech, we’ve seen how a well-orchestrated EPC approach can turn these challenges into a seamless reality. In this article, we’ll unpack the critical elements that define successful cleanroom projects and why integrated delivery models are reshaping the industry.
Navigating China's Cleanroom Regulations for Sterile Drug Production
China's cleanroom regulations for sterile drug production form a complex framework that aligns closely with international standards while incorporating local nuances. The core requirements stem from the Pharmaceutical Administration Law and are detailed in Good Manufacturing Practice (GMP) guidelines, which mandate stringent controls over particulate and microbial contamination. Unlike some Western frameworks, Chinese inspectors often emphasize real-time environmental monitoring records and the validation of airflow patterns, making documentation and operational consistency paramount for manufacturers.
Navigating these rules requires an intimate understanding of classification thresholds, especially for Grade A and B zones, where limits for viable and non-viable particles are strictly enforced. Facilities must also comply with unique provisions for aseptic processing, such as mandatory dynamic monitoring during filling operations and specific requirements for isolator technology. The regulatory expectation extends beyond mere compliance; authorities increasingly seek evidence of a proactive quality culture, where risk assessments guide environmental control strategies rather than prescriptive checklists.
Practical challenges arise from regional variations in interpretation and the evolving nature of guidance documents like the 2010 GMP Revision. Companies often find that early engagement with local inspectors and leveraging third-party audits can smooth the approval pathway. Success hinges on integrating robust scientific rationale into every aspect of cleanroom design and operation—from HVAC validation to personnel gowning protocols—while maintaining the flexibility to adapt to sudden policy shifts without compromising sterility assurance.
Design Innovations in Pharmaceutical EPC for Contamination Control
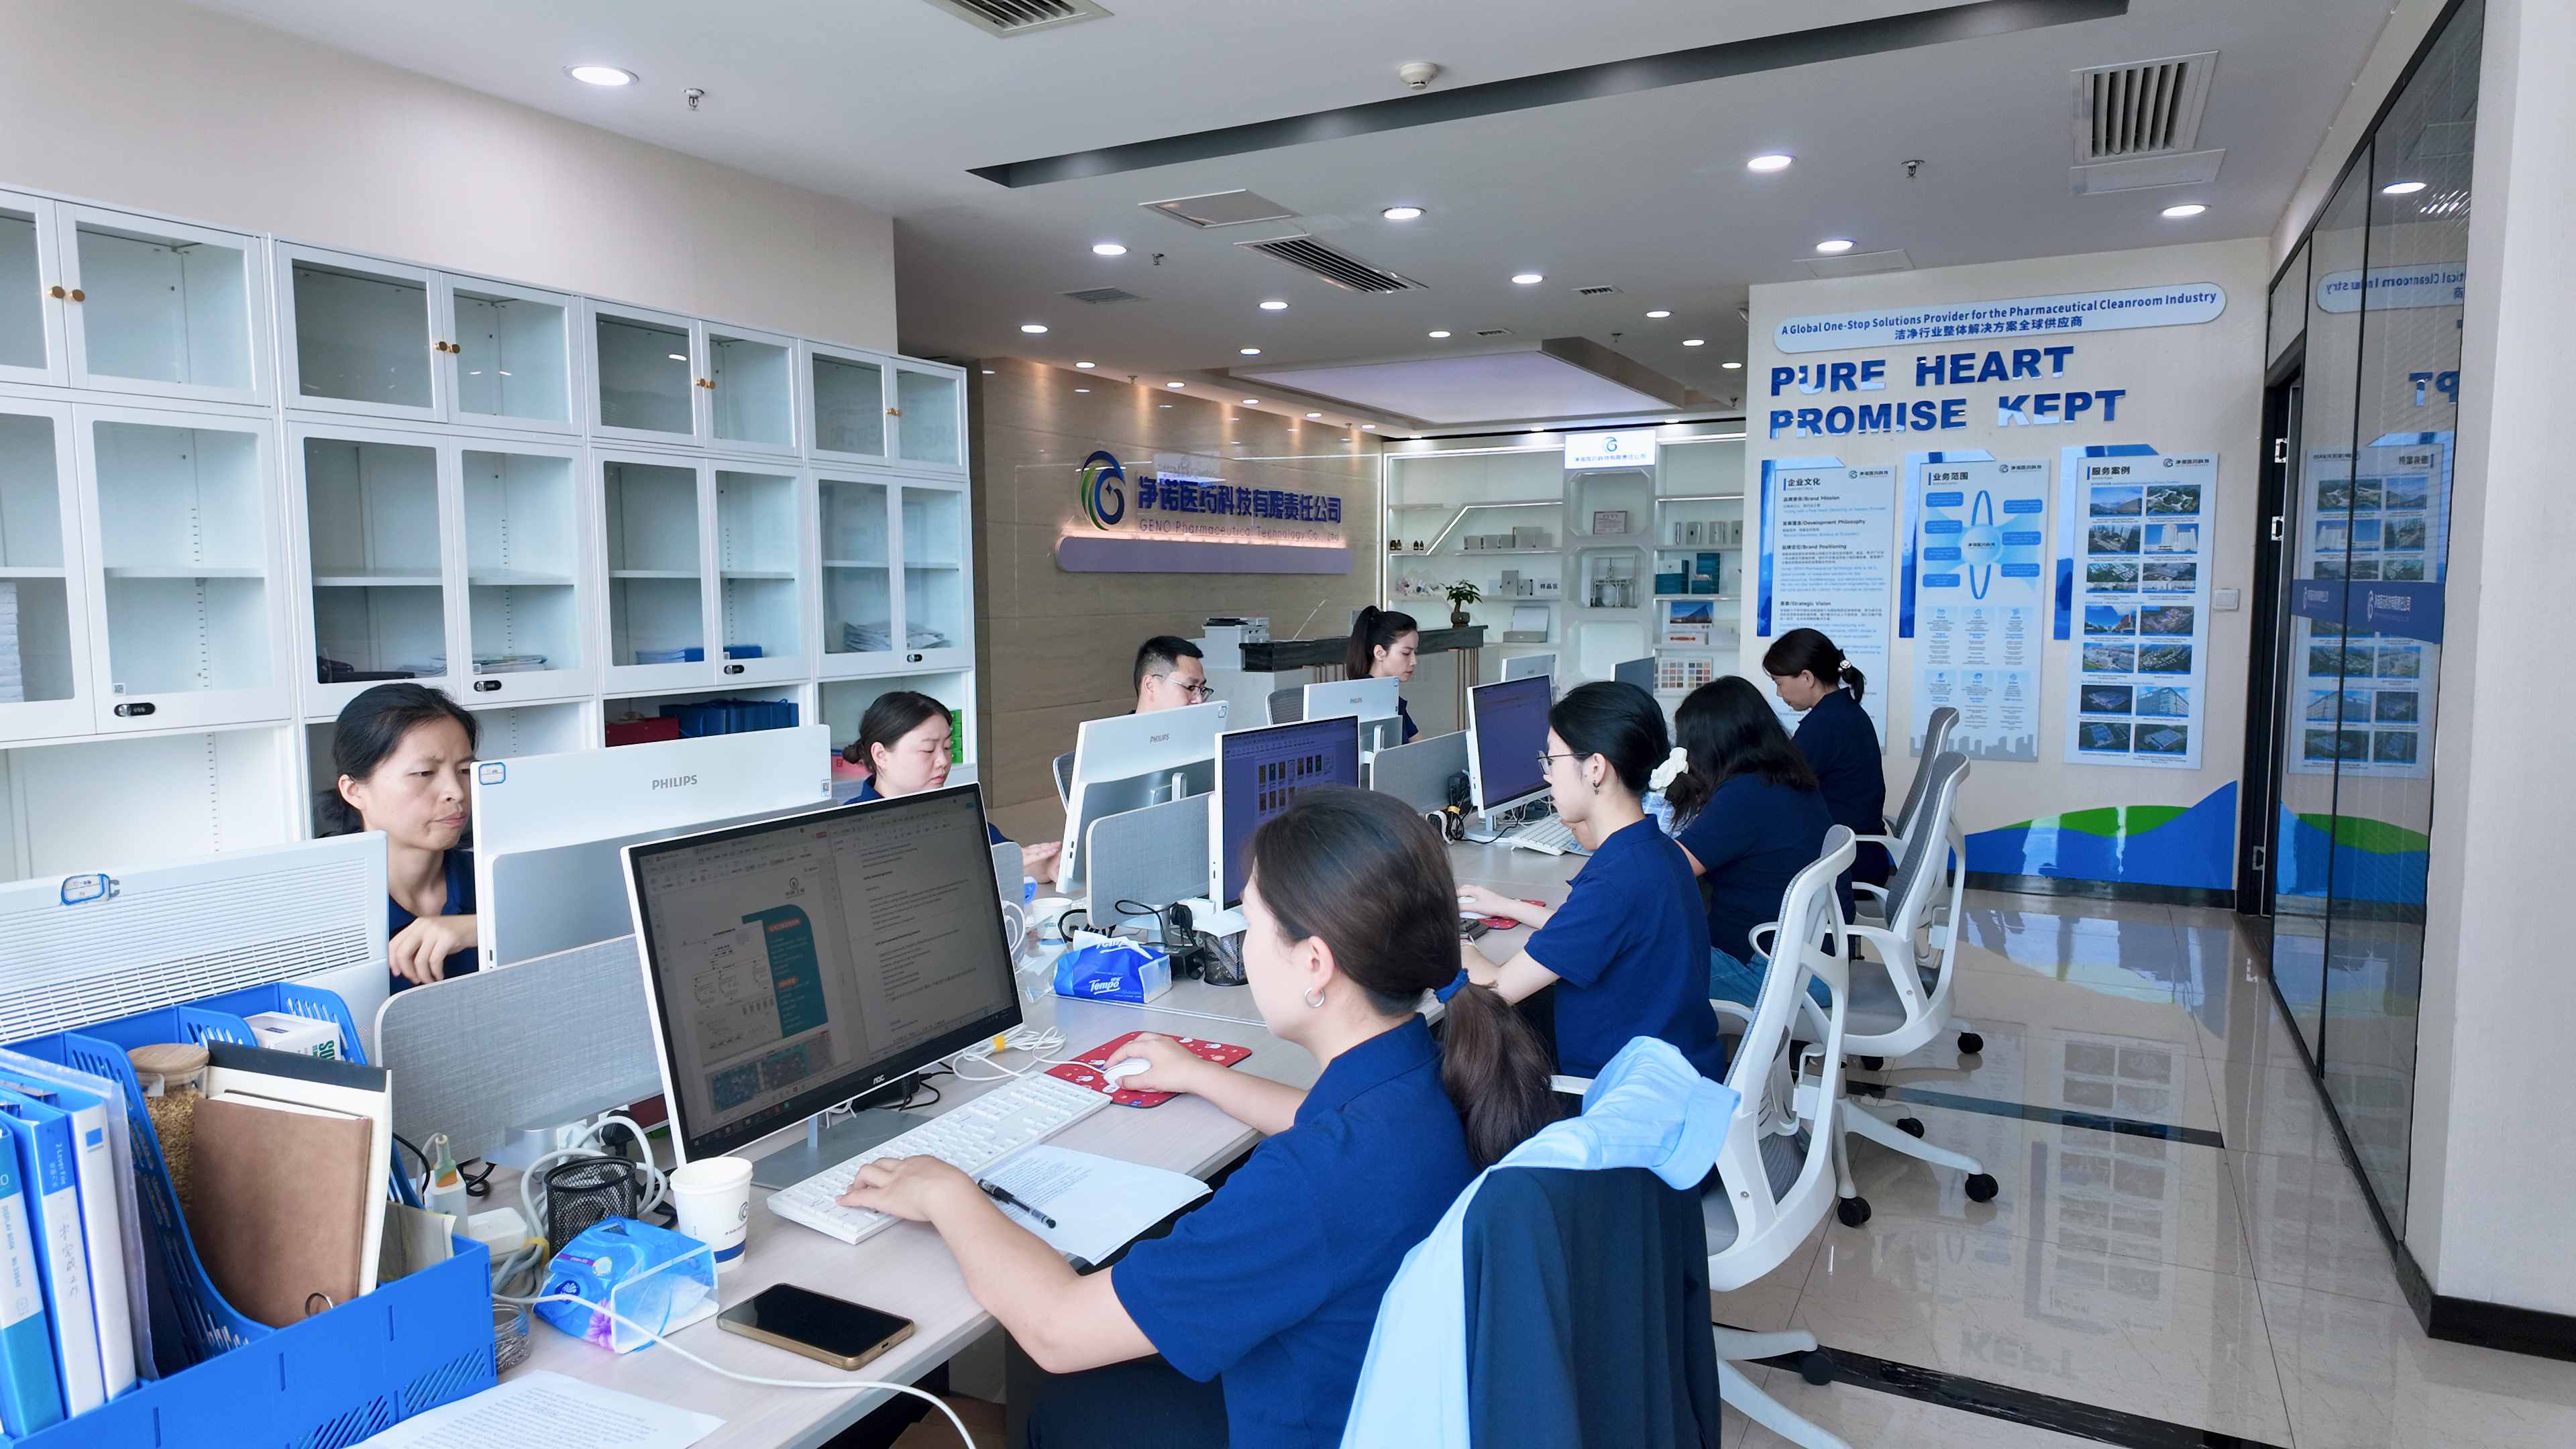
Pharmaceutical EPC design has shifted dramatically toward pre-emptive containment strategies that integrate cleanroom architecture with process equipment right from the conceptual stage. Instead of treating contamination control as a downstream afterthought, engineers are now embedding isolator technology, restricted access barrier systems, and unidirectional airflow patterns directly into the facility layout. This approach reduces the reliance on procedural controls and gowning, which are inherently prone to human error. For example, closed processing suites with integrated glove ports and airlocks are being designed to maintain ISO 5 conditions continuously, allowing operators to interact with materials without breaching the sterile envelope. The result is a design philosophy where the building itself acts as a contamination barrier, rather than merely housing separate containment devices.
Material and surface innovations are also transforming EPC designs. Walls, floors, and ceilings in critical zones are increasingly constructed from electro-polished stainless steel or advanced polymer composites that resist microbial adhesion and withstand aggressive decontamination cycles. Epoxy and polyurethane floor systems are being laid in a single seamless pour, eliminating crevices where contaminants can accumulate. Even the choice of sealants and gaskets is under scrutiny, with designers specifying autoclavable elastomers that maintain integrity over thousands of sterilization cycles. These material selections are driven by computational fluid dynamics modeling, which identifies dead zones and optimizes surface smoothness to reduce particle shedding. The integration of such materials into modular, pre-fabricated cleanroom panels further accelerates project timelines while ensuring consistent quality, a departure from the traditional stick-built approach that often introduced variability.
Another area of design innovation is the digital layer of contamination control in EPC projects. Modern facilities embed arrays of environmental monitoring sensors that feed data into building management systems, enabling real-time visibility of particle counts, pressure differentials, and microbial levels. This data is not just used for batch release but also drives dynamic adjustments—air handling units can modulate fan speeds and damper positions in response to detected excursions. Beyond that, the design of HVAC systems now often incorporates redundancy and fail-safe modes that maintain negative or positive pressure cascades even during power fluctuations. This digital backbone, combined with the physical design, allows the facility to react to contamination events instantly, shrinking the window of risk far beyond what periodic monitoring could achieve.
Construction Challenges and Solutions for GMP Facilities in China
Setting up GMP facilities in China comes with a unique blend of regulatory, logistical, and cultural hurdles. One of the first challenges is decoding the complex web of local standards—NMPA guidelines often update faster than international teams can adapt, and interpretations vary by province. You might find that a design approved in Shanghai needs significant tweaks for Jiangsu, simply because local inspectors prioritize different aspects of cleanroom airflow or material finishes. This regulatory patchwork forces teams to invest heavily in early-stage consultation with local experts and authorities, often revealing that the official documentation only paints half the picture.
Then there’s the reality of construction execution. Sourcing materials that meet both European/US and Chinese pharmacopoeia standards can be a nightmare—suppliers might claim compliance, but on-site testing tells a different story. We’ve seen cases where imported epoxy flooring cures perfectly in a lab sample but fails under the humidity of a Guangdong summer, because the local subcontractor tweaked the mixing ratio to save time. Workforce skills also fluctuate wildly; keeping a team of welders proficient in orbital welding for high-purity water systems means constant oversight and retraining. The solution often lies in blending international quality assurance rigor with deep local supervision—essentially embedding foreign experts on-site long-term rather than flying them in for weekly audits.
A less talked-about challenge is balancing speed with compliance in a market where investors demand rapid project delivery. Chinese contractors are incredibly fast, but that pace can outstrip the painstaking documentation culture required by GMP. Instead of fighting it, some successful projects create hybrid project management teams that use locally popular digital tools like WeChat for real-time coordination, but with mandatory daily reporting translated into traditional IQ/OQ formats. This cultural hybridization extends to commissioning and qualification—as bureaucratic as it sounds, taking the time to bring local inspectors into mock inspections midway through construction has slashed final approval timelines by months. Ultimately, the most resilient projects treat the process not as a barrier, but as a co-creation with the local ecosystem, building trust one badge of material certificate at a time.
Optimizing HVAC and Cleanroom Architecture for Sterile Manufacturing
Achieving sterility in pharmaceutical production goes far beyond surface cleaning protocols. The interplay between HVAC systems and cleanroom architecture determines whether airborne contaminants are effectively diluted, swept away, or inadvertently trapped in stagnant zones. A well-designed air handling system must deliver the correct number of air changes per hour, but equally crucial is the selection and placement of terminal HEPA filters, the pattern of air returns, and the careful balancing of pressure cascades between adjacent spaces. Any misstep in these fundamentals can turn a state-of-the-art facility into a contamination risk, no matter how rigorous the gowning procedures may be.
Architectural decisions directly influence the behavior of airflow within the cleanroom. The shape of a room, the location of process equipment, and even the choice of lighting fixtures can create turbulence or dead zones that compromise cleanliness. Designers must think in three dimensions, mapping out how low-wall returns interact with ceiling diffusers to create a smooth, unidirectional piston of air that gently pushes particles toward the floor and out of the critical zone. This requires close coordination between HVAC engineers and architects from the earliest conceptual stages, ensuring that structural elements do not impede air movement and that maintenance access does not introduce contamination pathways.
Modern approaches also integrate real-time monitoring and adaptive controls to maintain optimal conditions throughout the manufacturing lifecycle. Sensors that track particle counts, pressure differentials, and temperature and humidity variations feed data into building management systems, allowing dynamic adjustments without human intervention. This smart infrastructure can detect gradual filter fouling and sign a preemptive replacement, or adjust fan speeds during low-occupancy periods to save energy while never dropping below validated cleanliness thresholds. By treating the cleanroom as a living, responsive environment rather than a static box, manufacturers achieve sterility assurance with far greater resilience and efficiency.
Balancing Cost and Compliance in Chinese Cleanroom Projects
In China's rapidly evolving cleanroom sector, project teams often face a tightrope walk between strict regulatory standards and the relentless pressure to control budgets. Unlike in more mature markets where guidelines are largely settled, Chinese cleanroom projects must navigate a dynamic regulatory landscape that blends international norms like ISO 14644 with domestic GB requirements, while also satisfying local interpretation that can vary by province. The real art lies in identifying where compliance can be harmonized across multiple standards to avoid redundant spending—for example, aligning HVAC validation protocols to simultaneously satisfy both pharmaceutical GMP and electronics ISO requirements, rather than treating them as separate exercises.
Material and system choices become the fulcrum of this balance. Local suppliers have improved dramatically, yet many project owners still default to imported components under the assumption that they guarantee smoother regulatory approval. The smarter approach involves early engagement with Chinese regulators to understand which certified local alternatives are genuinely acceptable, then using those components where they don't compromise critical performance parameters. This not only trims upfront capital but also reduces long‑term maintenance headaches, since domestic supply chains mean faster replacement and service. However, the cost of overdoing this can be steep—a single failed audit due to an unapproved substitution can wipe out all the savings through delays and rework.
Beyond equipment, the human factor heavily tilts the balance. A well‑trained local commissioning and validation team that understands both the technical nuance of the facility and the expectations of Chinese inspectors can be worth their weight in gold. Investing in knowledge transfer and having them shadow international experts during the initial phases might seem like an extra line item, but it pays off by avoiding the expensive hand‑holding each time an inspection looms. Ultimately, the projects that pull off this balance are those that view compliance not as a bureaucratic hurdle but as a framework for making smart, risk‑based decisions where every yuan spent contributes directly to a robust, audit‑ready environment.
Future-Proofing Pharma Facilities: Flexible Design and Scalability
Pharma facilities today must anticipate rapid shifts in therapeutic demand and manufacturing technology. A rigid layout quickly becomes obsolete when a new drug modality or production process requires different equipment footprints, material flows, or environmental classifications. Designing for flexibility from the start means employing modular utility panels, movable partitions, and plug-and-play utility connections that can be reconfigured without major structural demolition. The goal is a facility that adapts as easily as a lab bench, yet meets GMP standards.
Scalability is equally critical, but it rarely means simply building a larger version of the current plant. True scalable design decouples process steps and allows for parallel expansion without disrupting ongoing operations. For example, single-use bioreactors and isolator-based filling lines can be added incrementally within pre-planned “gray space,” where utilities and HVAC capacity have been oversized for future capacity. This approach avoids the domino effect of retrofitting that triggers costly requalification of existing cleanrooms.
Beyond physical adaptability, future-proofing rests on a digital backbone that separates data flows from hardware. A well-planned facility embeds standardized communication protocols and a centralized building management system that can easily integrate new equipment or sensors. Combined with virtual commissioning and a digital twin, the facility team can simulate layout changes or capacity expansions long before breaking ground, reducing risk and downtime. When flexible space meets intelligent infrastructure, the result is a plant that evolves without losing its validated state.
FAQ
Pharmaceutical cleanroom EPC refers to an integrated approach where a single contractor handles the engineering, procurement, and construction of a controlled environment tailored for drug production. It’s critical in China because sterile manufacturing demands flawless containment of particulates and microbes, and any lapse can compromise entire batches of injectables or biologics. By unifying design and execution, EPC minimizes interface errors and accelerates compliance with China’s strict GMP standards.
Design must prioritize unidirectional airflow, proper pressure cascades, and smooth, cleanable surfaces to meet Annex 1 and local NMPA requirements. Layouts are zoned by cleanliness class, with material and personnel flows strictly separated to avoid cross-contamination. Architects also factor in energy efficiency without sacrificing air change rates, often using modular wall systems that allow future reconfiguration as production scales.
Construction is far more controlled—workers follow strict gowning protocols, and build sequences are staged to prevent dust infiltration. Materials are pre-cleaned or wrapped, and on-site fabrication is minimized to reduce particle generation. Regular environmental monitoring starts during construction itself, so the room’s cleanliness is verified long before commissioning.
China’s National Medical Products Administration enforces Good Manufacturing Practice (revised 2010) that aligns closely with EU GMP Annex 1 and WHO guidelines. Cleanrooms must also comply with GB 50457 for architectural and HVAC design, and ISO 14644 classes define airborne particulate limits throughout the facility.
The HVAC system is the backbone, supplying HEPA-filtered air at precise volumes to dilute and sweep away contaminants. In sterile zones, it often uses laminar flow ceilings that push particles downward, with terminal ULPA filters for high-risk filling areas. Constant monitoring of temperature, humidity, and differential pressure ensures the cascade from cleanest to dirtier adjacent rooms never reverses.
Every surface must resist chemical cleaning agents and shed no particles; common choices include stainless steel, epoxy terrazzo flooring, and panel systems with minimal seams. Joints are fully sealed with FDA-approved silicone, and doors are crafted to be flush and non-porous. Selection is driven by compatibility with frequent vaporized hydrogen peroxide sterilization cycles.
A rigorous CQV process begins with HVAC balancing and HEPA filter integrity tests, followed by static particle counting and recovery rate analysis. Dynamic testing simulates production conditions, with settle plates and contact plates collected to confirm microbial limits. Final reports compare actual performance against URS and regulatory benchmarks before the cleanroom receives its operational qualification certificate.
Reputable EPC firms embed documentation throughout the project lifecycle, generating turnkey dossiers that include traceability matrices, material certificates, and test reports. They also provide training for client operators on updated NMPA circulars and often offer annual requalification services. By designing cleanrooms with flexibility in mind, clients can adapt to new requirements like continuous environmental monitoring without major renovations.
Conclusion
In China's rapidly evolving pharmaceutical landscape, designing and building cleanrooms for sterile manufacturing demands a deep integration of regulatory insight, engineering innovation, and operational pragmatism. Navigating the country's stringent GMP framework—closely aligned with EU Annex 1—requires EPC teams to embed compliance from the earliest design phases, ensuring air handling, material flow, and personnel segregation meet contamination control imperatives without sacrificing flexibility. Design innovations play a crucial role here: unidirectional airflow patterns, high-efficiency filtration cascades, and modular wall systems are now engineered to minimize particle ingress while allowing future reconfiguration. The real art lies in optimizing HVAC architectures to achieve precise temperature, humidity, and pressure differentials, often leveraging computational fluid dynamics to validate performance before construction begins, thereby reducing costly on-site adjustments.
Construction in China's unique environment brings its own set of challenges, from managing supply chains for qualified materials to coordinating multi-trade installations under tight timelines. Solutions such as off-site prefabrication of utility panels and rigorous clean-build protocols have proven effective in mitigating risks of cross-contamination during the build phase. Throughout the project lifecycle, balancing cost and compliance remains paramount; strategic value engineering, such as adopting energy-efficient fan filter units and optimizing room classifications, can deliver significant savings without compromising sterility assurance. Looking ahead, future-proofing facilities through scalable infrastructure and adaptable cleanroom suites ensures that manufacturers can respond swiftly to new therapeutic modalities or market demands, turning regulatory compliance into a competitive advantage.
Contact Us
Contact Person: Amy Yang
Email: [email protected]
Tel/WhatsApp: 008619330882686
Website: https://www.genopharmatech.com/